Industrial warehouse for sale in Collegno, Savonera
Description
The property
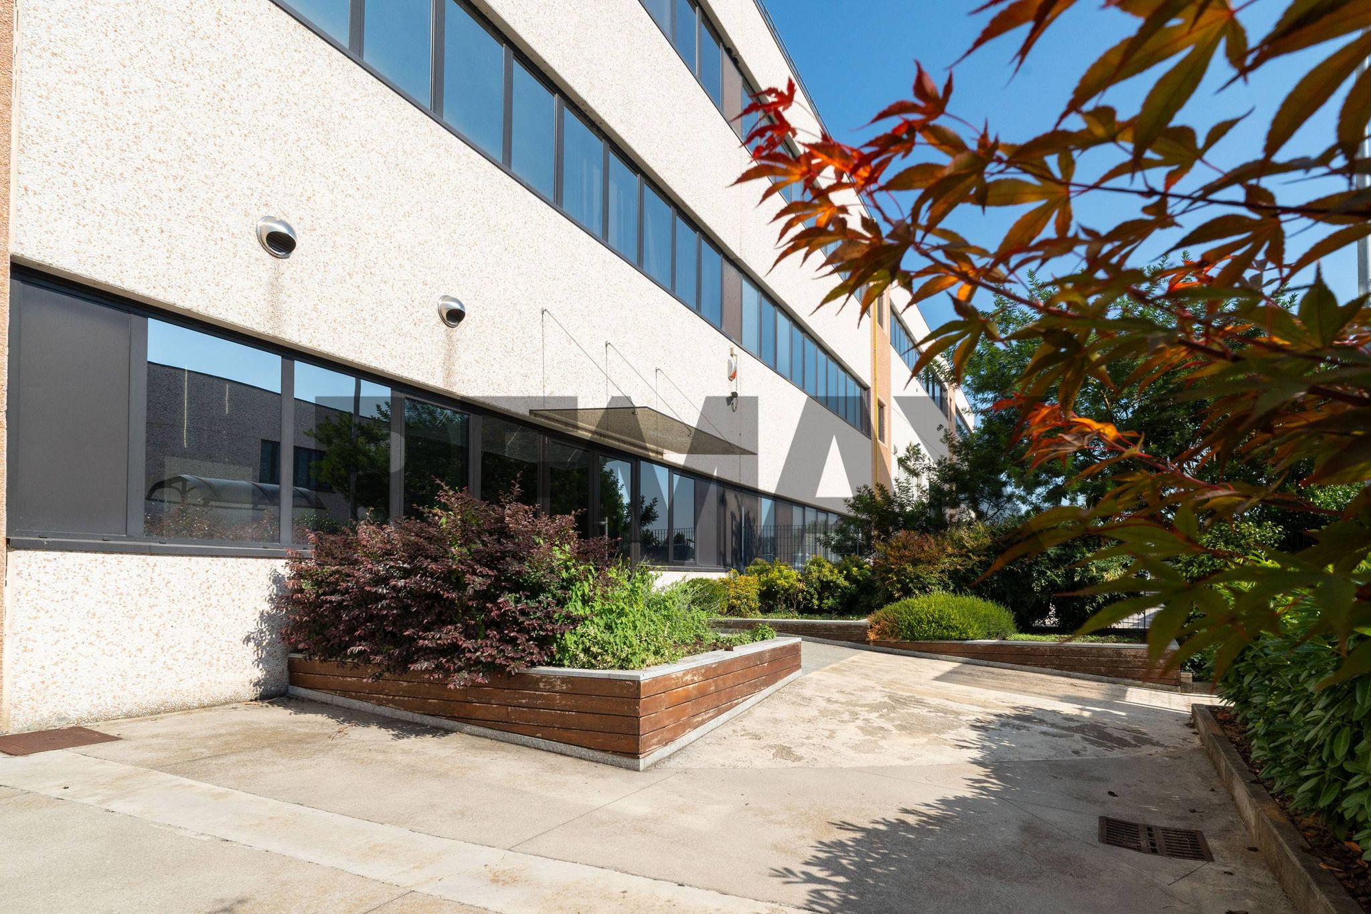
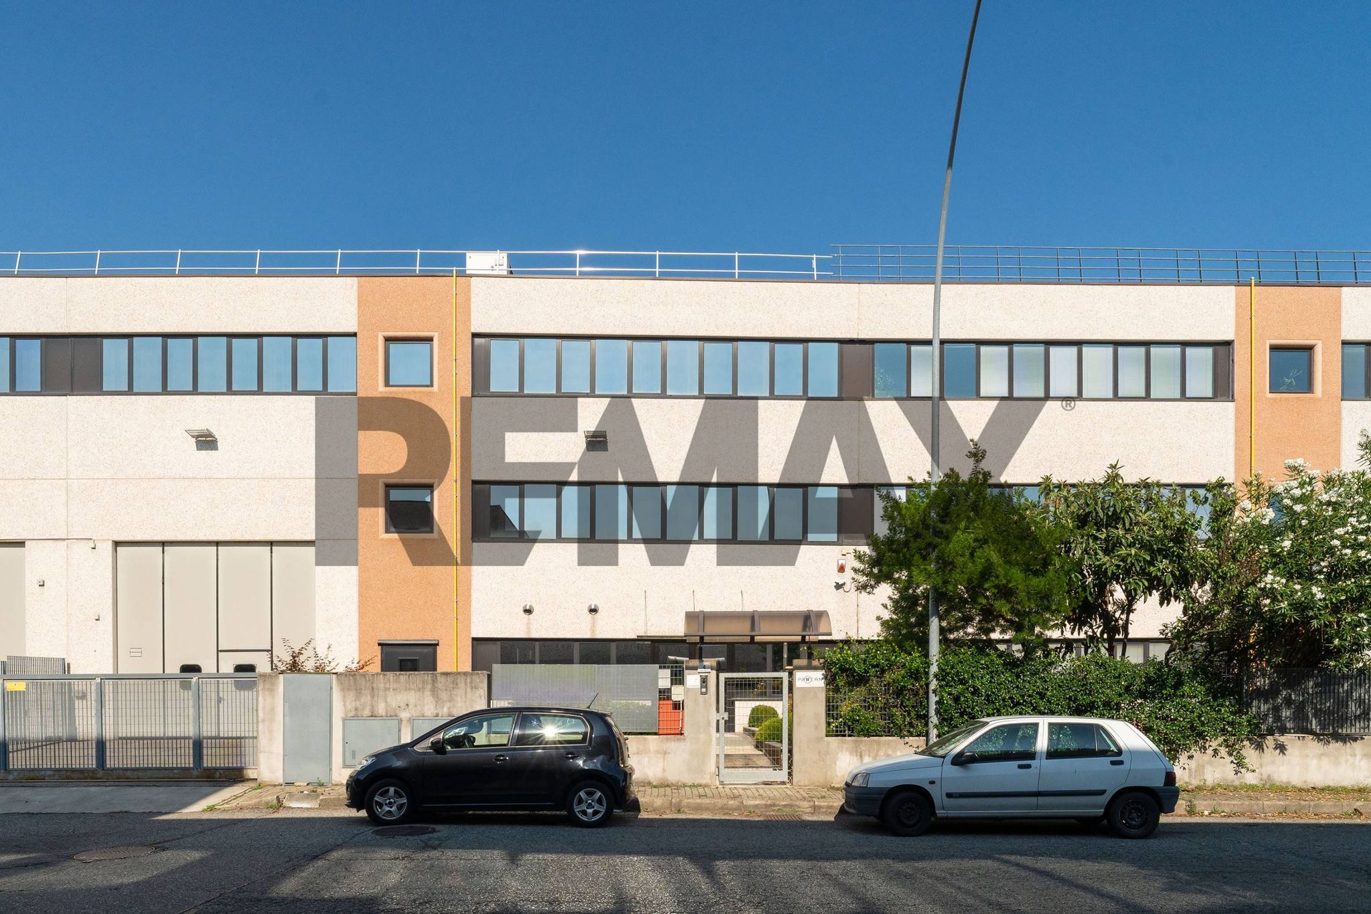
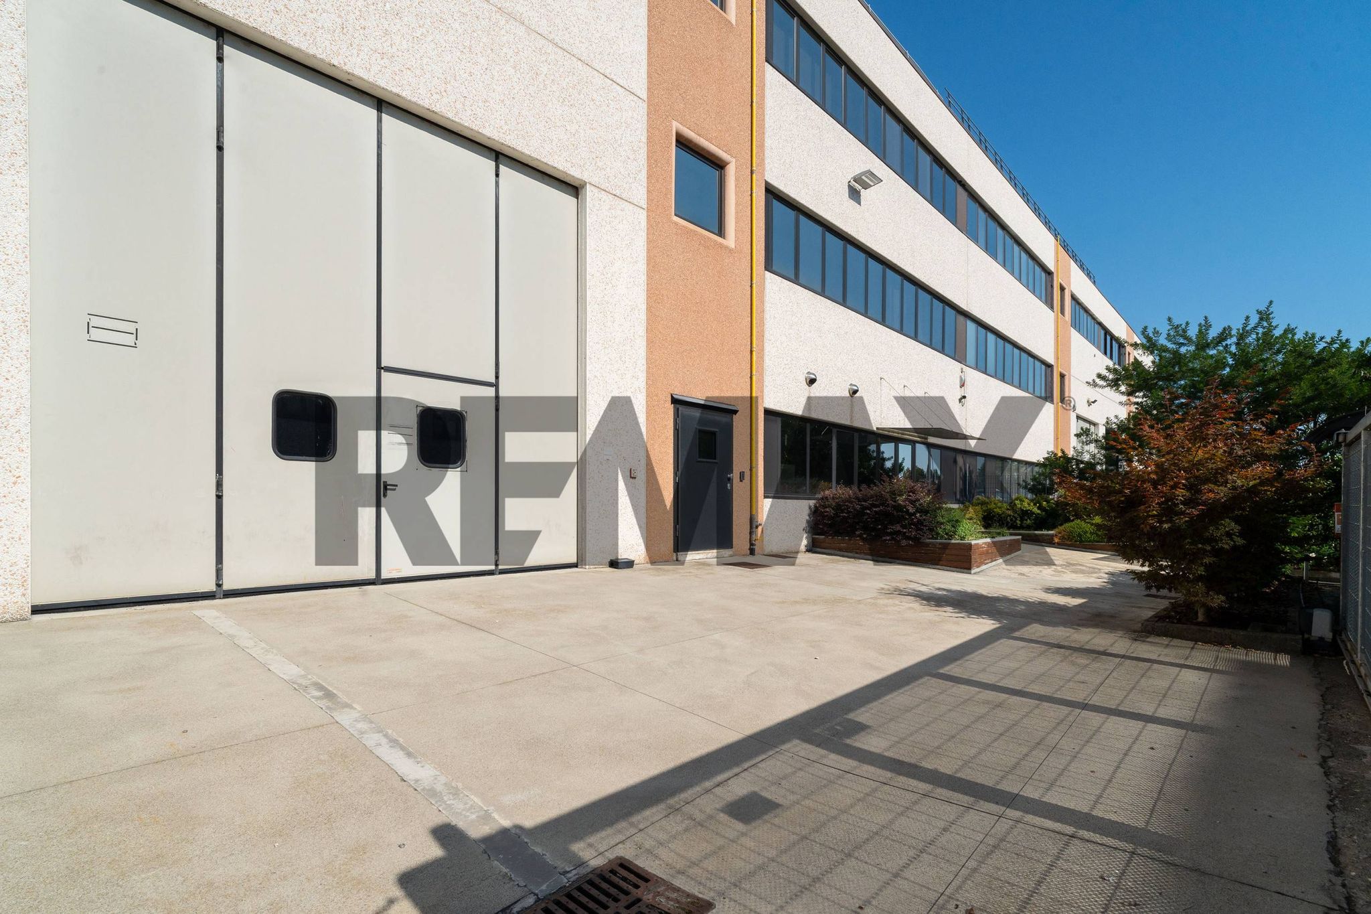
Si propone un capannone situato a Savonera, a pochissimi minuti dall'accesso alla tangenziale, disposto su 3 livelli collegati da scala con accesso diretto dal piazzale antistante.
Elegante immobile recentemente utilizzato per la produzione e commercializzazione di capi di abbigliamento di alta gamma, pertanto recentemente ristrutturato nell'ottica di fornire ai collaboratori e ai clienti un ambiente elegante oltre che molto funzionale.
Al piano terra si trovano sia l'ingresso con saracinesca motorizzata su area carico/scarico merci (coperta) antistante al laboratorio, che l'entrata allo spazio commerciale, preceduta da piacevole area verde che decora la porta a vetri sulla reception con salottino, con vista su lo show room, L'area commerciale è attrezzato di cucina e di servizi .
Al primo piano ci sono uffici open space, oltre all'area soppalcata sopra il laboratorio collegata ad esso con scala in metallo.
Al terzo piano troviamo altri uffici suddivisi tra loro da pareti in vetro con telaio metallico oltre i servizi e i locali tecnici.
Descrizione sintetica dell'immobile:
Al piano terra suddiviso in laboratori (h = 3.35 metri) con bagni per il personale, uffici (h = 2,90 metri) con bagno, area espositiva, e locali tecnici.
Al primo piano (h= 2,70 metri) si trovano uffici ed archivi e spogliatoi su soppalco collegato al laboratorio con la seconda scala,
Al secondo piano uffici e servizi (h = 2,70 metri)
Caratteristiche tecniche dell'immobile:
Impianto elettrico realizzato nel 2023 con certificazione.
Impianto illuminazione dei laboratori e dello show room del pt realizzato con un raffinato progetto di light design.
Impianto di riscaldamento e climatizzazione estiva installati nel 2023 con certificazione.
Copertura dotata di impianto fotovoltaico.
Impianto di antifurto
Impianto antincendio
Seconda scala di collegamento tra pt e p1
L'immobile è immediatamente disponibile e viste le ottime condizioni è da subito utilizzabile.
Why buy a property in Savonera
This industrial warehouse in Collegno, Savonera, presents an exceptional opportunity for businesses seeking a strategic location combined with ample space. Spanning an impressive 500 square meters, the property boasts a well-maintained condition that allows for immediate use without the need for extensive renovations. Its robust structure and functional layout offer versatility for various industrial applications, making it an ideal choice for companies in manufacturing, logistics, or distribution. The advantages of this location are significant. Situated in Collegno, a vibrant area known for its industrial activity, the property benefits from excellent transport links, ensuring seamless connectivity to major roadways and public transport systems. This accessibility is crucial for businesses that rely on efficient logistics and workforce mobility. Furthermore, the proximity to essential services enhances operational efficiency, with various amenities including banks, shops, and restaurants located nearby. The surrounding environment adds to the appeal of this property. With green areas nearby, employees and visitors can enjoy a pleasant atmosphere, promoting a balanced work-life dynamic. The area is also known for its educational institutions, which can be an important consideration for businesses looking to attract talent or engage with the local community. Investing in this industrial warehouse not only secures a well-located asset but also aligns with a lifestyle that values convenience and connectivity. The combination of spacious facilities, a prime location, and a supportive business environment makes this property a wise choice for any enterprise looking to establish or expand its operations in a thriving industrial hub.
Amenities
Map
Nearby points of interest
No points of interest loaded for this category
Via Italia, Collegno (Torino)
Energy Efficiency
Energy class E
Mortgage
Calculate your monthly payment
Term (in years)
Down payment
€109,000
Mortgage amount
€436,000
Monthly payment (estimate*)
powered by

Representative example: The figures shown for instalments, interest, principal and duration are estimated by 24MAX as of today on the basis of the reference rates (EURIBOR, ECB, EUROIRS), are to be considered merely indicative and do not constitute an offer from the Notarising Institution. The granting of the mortgage and the proposed terms are subject to the assessment and approval of the disbursing bank based on the client's financial profile. The APR calculation is performed independently by 24MAX according to the criteria set out in the provision on the transparency of banking and financial transactions and services of Banca d'Italia dated 29 July 2009 and subsequent amendments. Under current regulations, the client will receive the documentation on 'Home Loan Information' and the “European Standardised Information Sheet (ESIS)” before signing the contract to review the definitive clauses and conditions of the mortgage; they may also consult the Trasparenza page for information sheets and other banking transparency documents. To identify the financial solution best suited to your needs, please contact one of our consultants.